
People ask us this constantly, and the honest answer is: they're not really competing against each other. They're built to solve different problems, and once you know what you're actually trying to solve, the choice usually makes itself. Here's how to think it through.
It's About The Use, Not The Product
A "pole barn" (what the trade calls a post-frame building) and a "garage" aren't two different construction methods competing for your dollar. A garage is often built using post-frame construction, the same structure people call a pole barn. We build that structure in steel, post to skin, zero wood in the frame. The real question isn't "pole barn or garage," it's "what am I actually trying to store, park, or do in this building, and does that call for a garage-style layout or a barn-style one?"
When A Garage Is The Right Call
If your main goal is protecting vehicles (trucks, cars, an RV) and maybe some adjacent storage or a workbench, a garage-style layout is usually the better fit:
- Overhead doors sized for vehicles, positioned for easy pull-in/pull-out access.
- A concrete floor, almost always, since you're parking on it and probably working on it.
- A finish level closer to residential: insulation, maybe drywall, electrical for lighting and tools, especially if it doubles as a workshop or hangout space.
- A footprint sized around bays, not around total storage volume.
Jen's Garage is a good real-world example: a clean three-bay steel garage built specifically for vehicle and general storage, with black wainscot trim and a black metal roof. Three bays, sized exactly to what she needed, nothing extra.
When A Pole Barn (Or Steel Building) Is The Right Call
If you're storing equipment, hay, tools, or running a business out of the space, a barn-style layout usually wins:
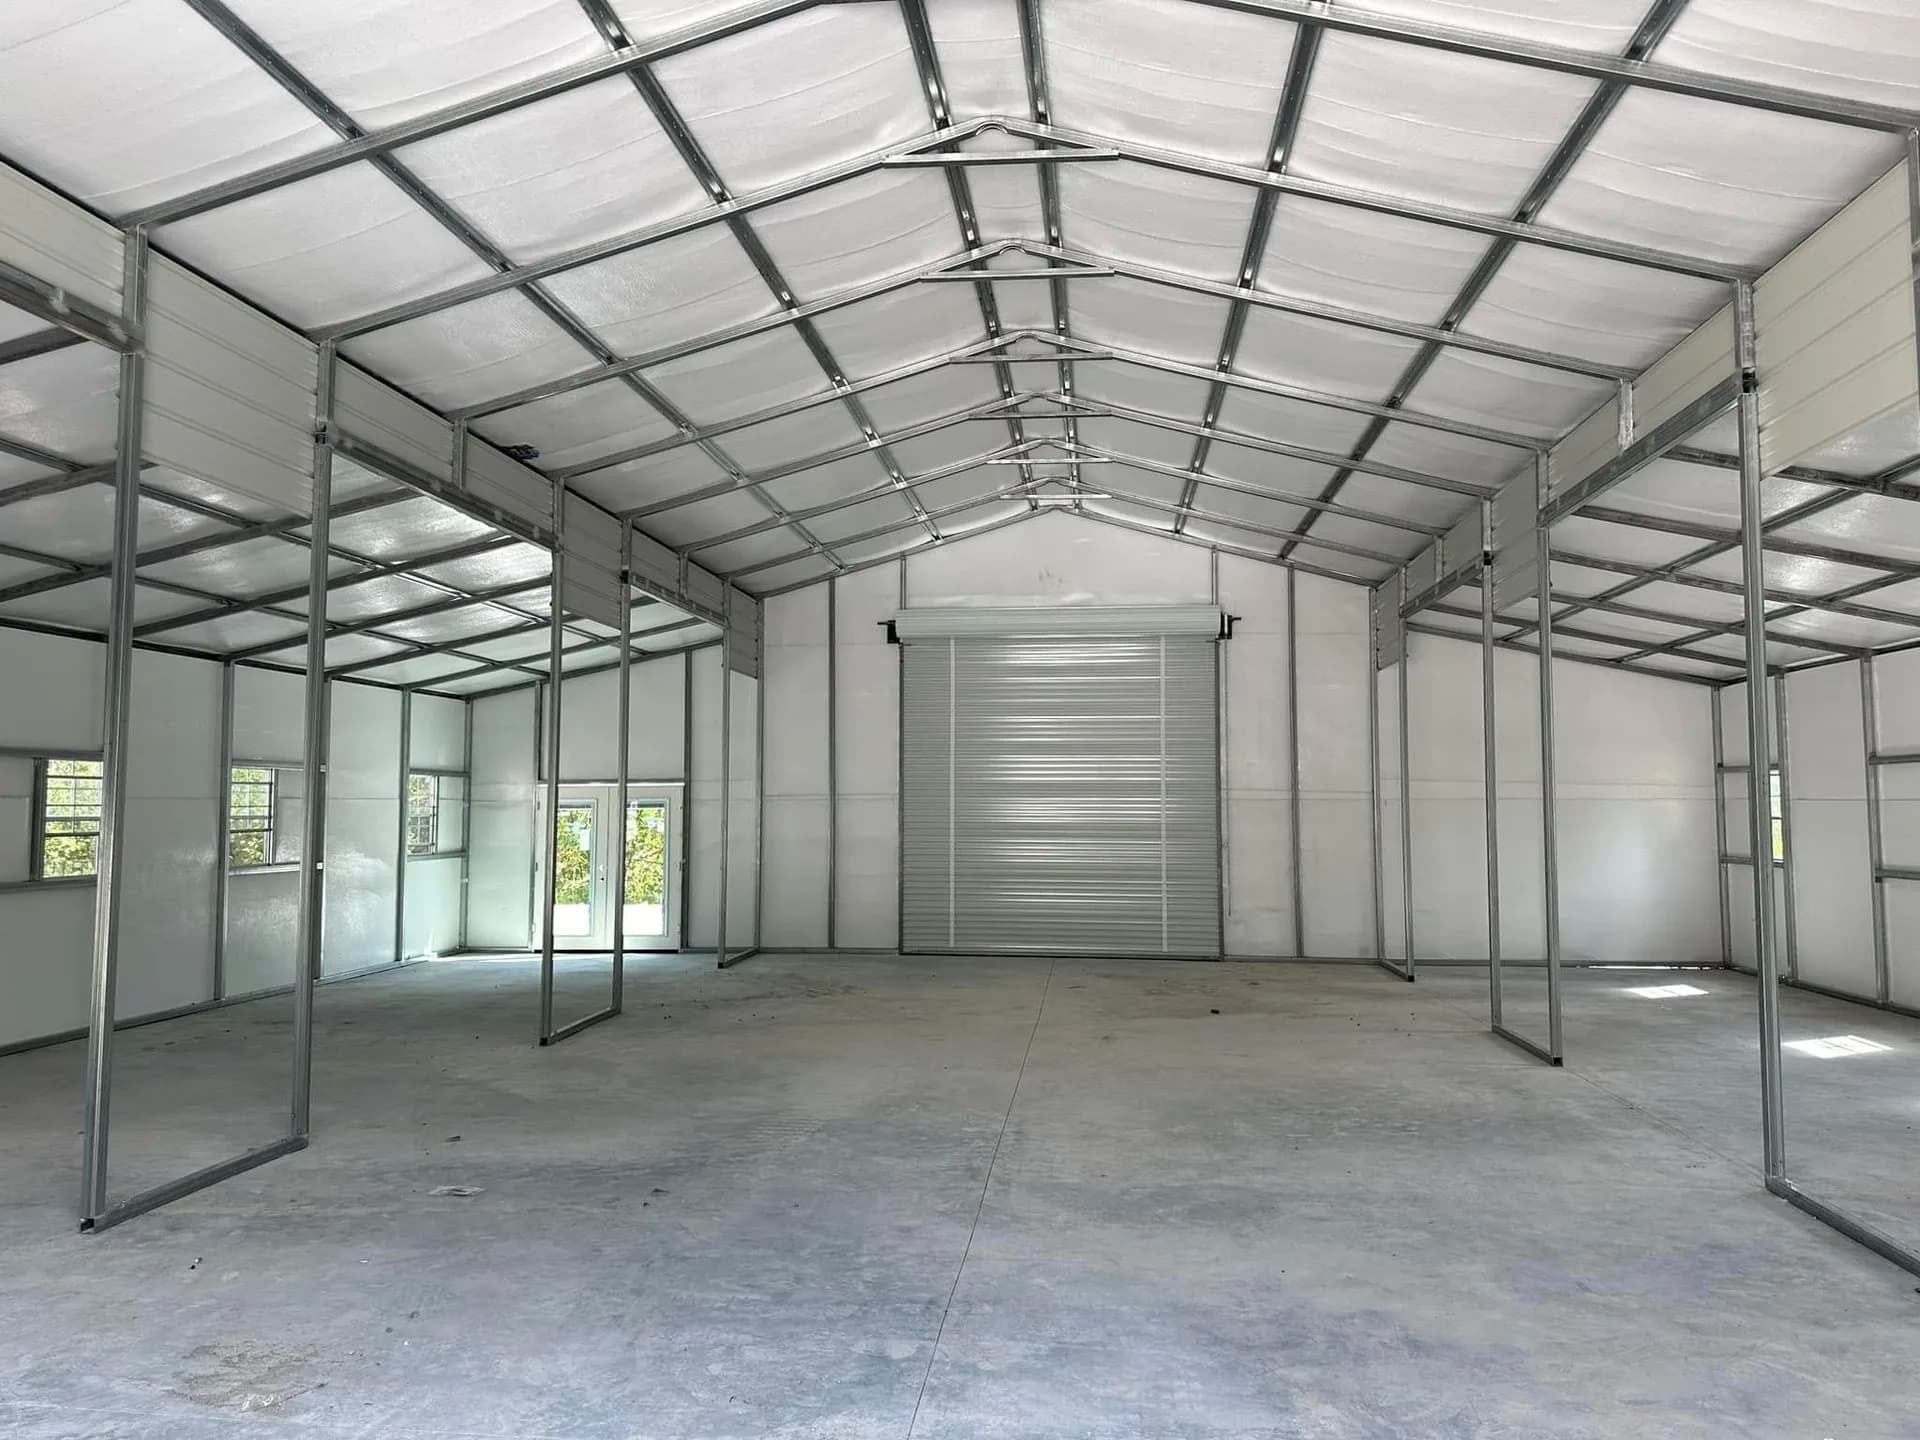
- Clear-span open interior — no support posts breaking up the floor, which matters a lot more when you're maneuvering equipment or laying out a working shop than it does for parking two cars.
- Larger overhead or sliding doors sized for tractors, trailers, or commercial equipment rather than passenger vehicles.
- Flooring that matches use — concrete for a shop, packed earth or gravel for straight equipment/hay storage.
- A footprint driven by what you're storing or how you're using the space, not a standard bay count.
Keith's Dog Training Building is a good example of this: a wide-open, insulated, clear-span steel building built so Keith could actually run a business inside it, with no interior columns getting in the way of how the space is used.
The Overlap: A Lot Of Buildings Do Both
Plenty of our customers want both, vehicle storage and equipment/shop space, in one building. That's common, and it usually comes down to zoning the interior: a garage-style bay section on one end, an open barn-style section on the other, under one roof. Tell us both needs up front and we'll design the layout around that, rather than making you pick one identity for the whole building.
Questions To Ask Yourself
- What's actually going in it — vehicles, equipment, both? This drives door size and floor type more than anything else.
- Do you need a clear-span interior, or is a standard garage bay layout fine? If you're maneuvering anything bigger than a truck, clear-span usually wins.
- Will you be working in the space regularly? If yes, budget for insulation and electrical regardless of which style you pick.
- Is this purely storage, or does it need to support a business or hobby that generates income or regular activity? That usually pushes toward a barn-style, higher-ceiling, more open layout.
- How much of the space is vehicles versus everything else? If it's mostly vehicles, lean garage. If it's mostly gear, equipment, or workspace, lean barn.
What This Means For Your Quote
Because "pole barn" and "garage" are really about layout and use rather than two separate products, we don't quote them differently based on the label. We quote based on size, foundation, doors, and finish level, same as any other build. Tell us what you're actually planning to do in the space, and we'll recommend the layout that fits instead of the one that's easiest to sell.
The Bottom Line
Don't get hung up on which word to search for. Figure out what you're storing, whether you need an open clear-span interior or a standard bay layout, and whether you'll be working in the space regularly. Once you know that, the "pole barn vs. garage" question mostly answers itself — and if it doesn't, that's exactly the kind of conversation we're happy to walk through with you before you commit to anything.